
 enquiries@effectiveepc.co.uk
 07732 281883
Domestic & Residential EPC in Wivenhoe
An EPC is intended to provide prospective buyers and tenants of a building with correct information about the energy performance of the building and practical advice on improving such performance.


Initial Contact

Book EPC Visit

30 Min Appointment

EPC Sent Same Day
Domestic EPC Certificate Wivenhoe
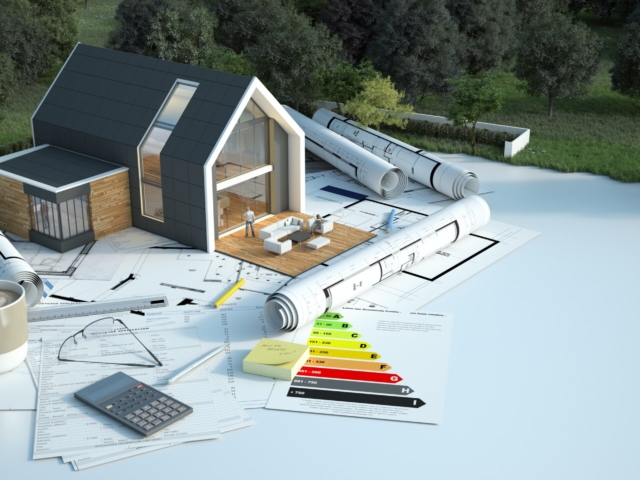
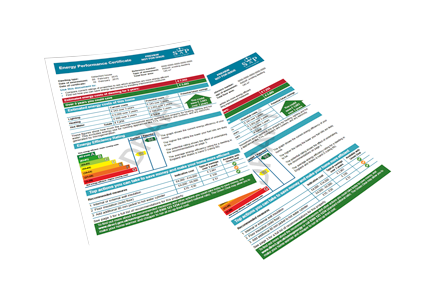
EPCs were introduced progressively from 2007 and remain an important part of the government’s plan to tackle climate change. Part of the regulations is to make energy efficiency of buildings transparent by using an energy performance certificate (EPC) to show the energy rating of a building, when sold or rented out and recommendations on how to improve energy efficiency.
An EPC is intended to provide prospective buyers and tenants of a building with correct information about the energy performance of the building and practical advice on improving such performance.
An EPC provides an energy efficiency rating (related to running costs) for a building based on the performance potential of the building itself (the fabric) and its services (such as heating, insulation ventilation and fuels used). Not all buildings are used in the same way, so the energy rating uses ‘standard occupancy’ assumptions which may be different from the way the building is used. An EPC includes recommendations on how the energy performance of the building can be improved (to reduce running costs) together with an indication of the payback period. There is no statutory requirement to carry out any of the recommended energy efficiency measures stated.
How we work – EPC sent same day
If you’re selling or renting an existing property then you’ll require an Energy Performance Certificate (EPC). In order to carry out we will need to arrange an appointment that suits to visit the property and carry out the survey. It usually takes around 45 minutes depending on the size of the property. We aim to provide you with your report the same day and you will receive this via email. We can also send a copy to your estate agent or solicitor.
Whilst at the property measurements will be taken and an assessment made to look at various elements that affect its energy efficiency. Access to any loft space will be required, in order to assess the extent of insulation, as well as an examination of the heating system to assess its efficiency. This will include gaining access to the boiler, heating controls and hot water cylinder, where fitted.
We may need to see evidence documents for upgrades if for example you have had building works such as an extension, loft conversion or energy upgrades.
How is the energy performance calculated?
The energy rating of a building is a complex calculation which is based on a combination of factors:
- the type of building
- the age of the building
- the number of habitable rooms (excluding kitchens, bathroom hallways, stairs and landings)
- extensions and their construction and rooms in the roof
- the dimensions of the building and the number of floors
- the amount and type of glazing
- the material used to build the property
- wall insulation
- roof construction & Insulation
- the number of chimneys and open flues
- the heating systems and the type of fuel used







-
Some of our happy clients
Scott Webster2022-04-08We oversee a portfolio of residential properties on behalf of clients and Rikki is by far the best assessor we have used in the last 10 years since we began. Quick Turnaround of reports, simple payment process and accurate reporting. We have been impressed by Rikkis enthusiasm and professionalism and know he goes above and beyond for every customer. We have referred his services onto many others who have struggled to find a regular & reliable assessor.Jamie Evo2021-10-03Rikki from Effective Epc presented very well and was very professional as well as punctual. He took the time to sit and explain what he was going to do and how he would go about it. He also answered any queries that I had. A very polite and efficient service. Would definitely recommend and have already done so.J S2021-10-03Cannot fault their service, was able to organise EPC at short notice with no problems. Very helpful, pleasant and easy to deal with. Would certainly recommend and will be using again!Sarah Dines2021-10-03John Mason2021-04-22Rikki was very professional, polite and knowledgable. I was very impressed the EPC was carried out within 24 hours and sent the very same day. I would highly recommend his services and the price was the best I could find.


